
Address
3221 Eden Drive, Springdale, AR
Price
$ 1,249,000
Property Attributes
- MLS#1364080
- TypeSingle Family
- Listing Status Active
- CountyWashington
- CitySpringdale
- NeighborhoodEden's Gate
- Zip72762
- Style
- Year Built1996
- Taxes$ 7968
- Price$ 1,249,000
- Bedrooms5
- Full Bathrooms5
- Half Bathrooms1
- Sqr Footage5239
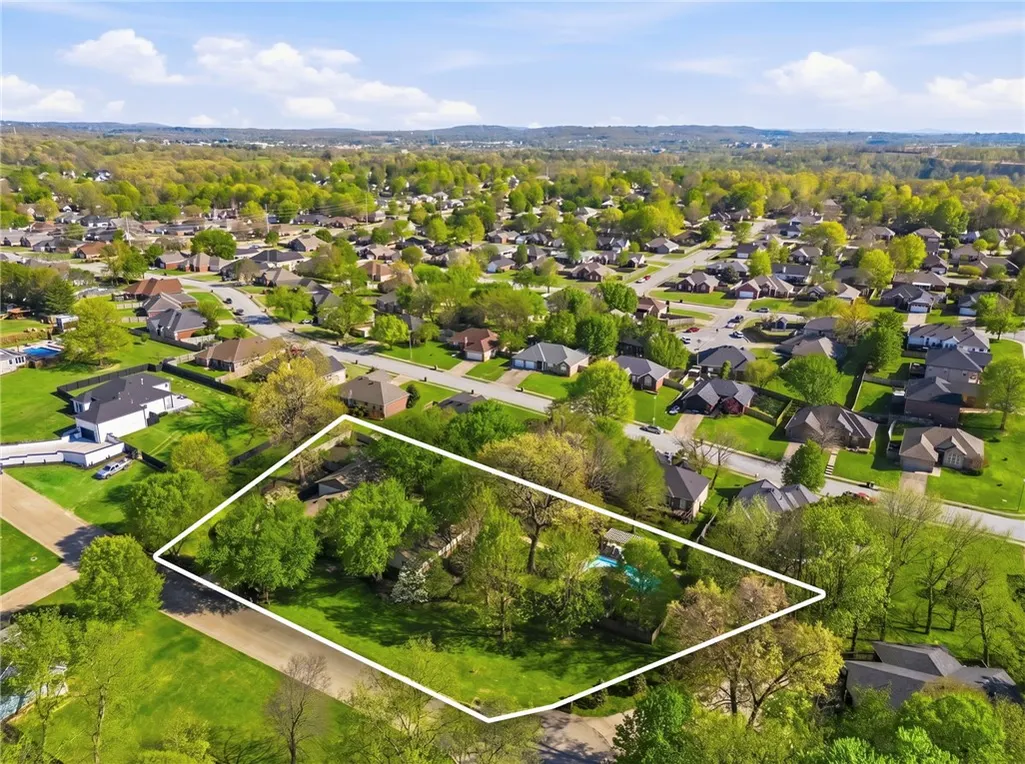
- Lot Size0.96 Acres
Data Source:
Northwest Arkansas BOR (NABOR)
Property Description
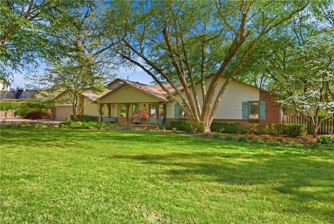
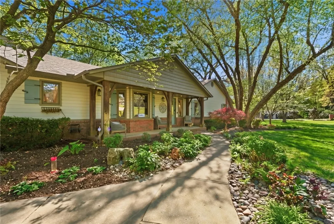
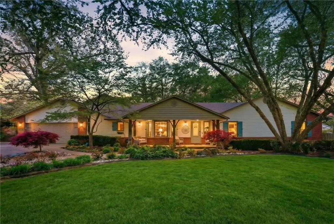
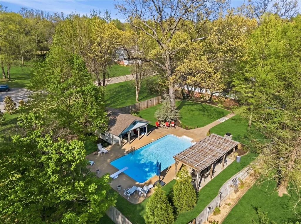
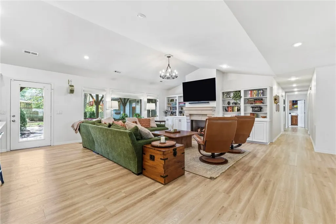
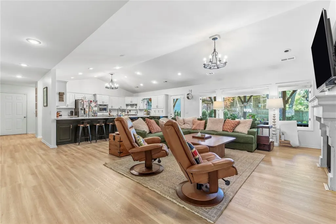
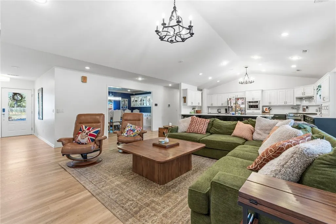
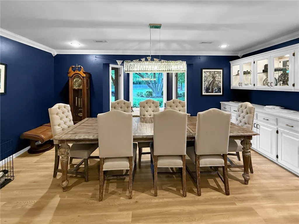
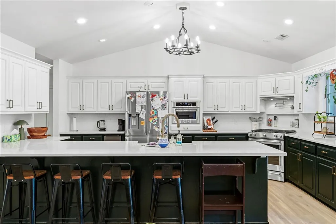
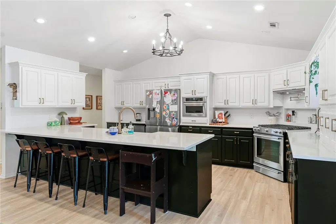
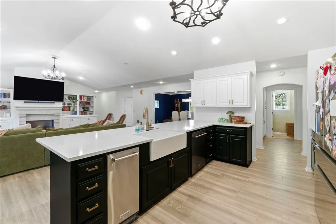
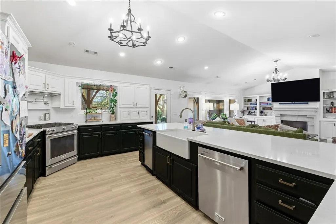
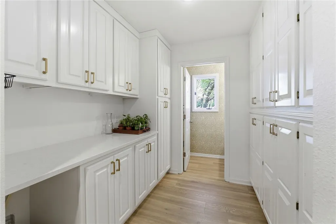
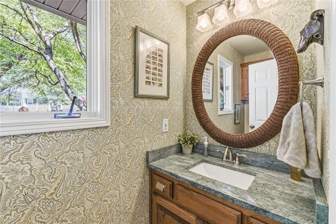
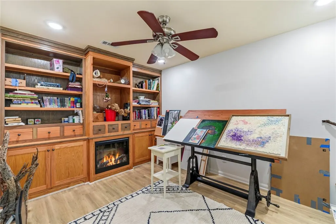
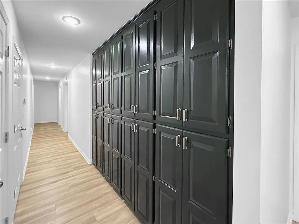
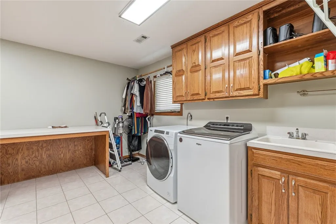
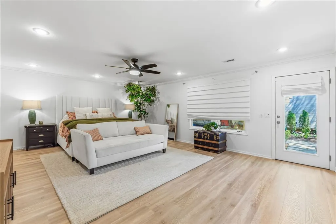
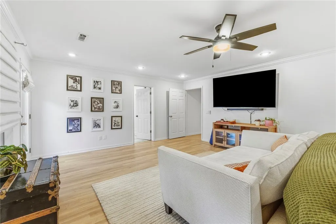
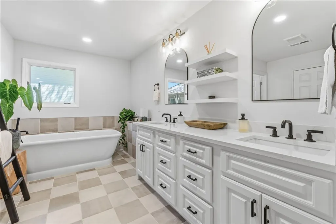
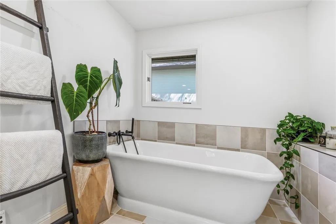
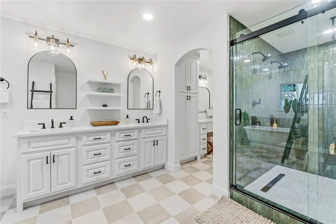
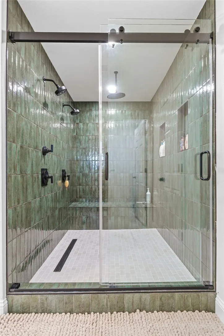
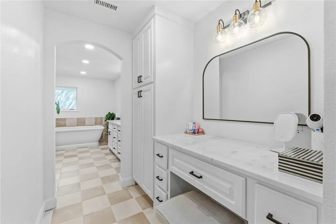
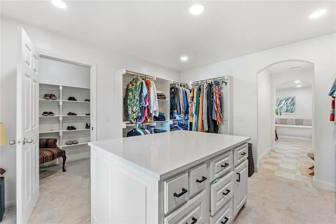
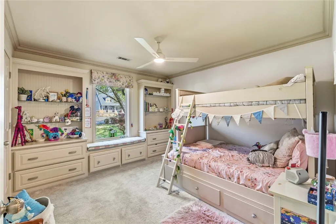
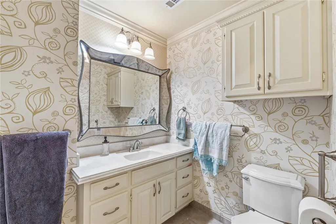
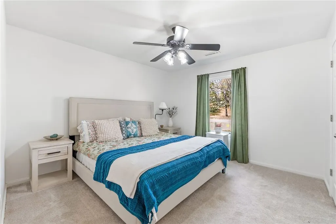
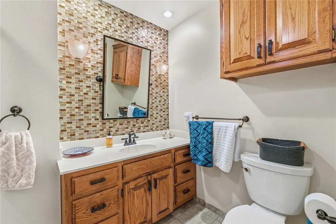
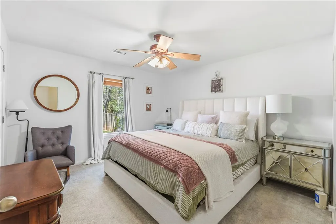
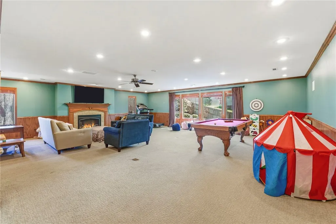
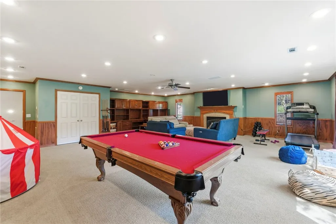
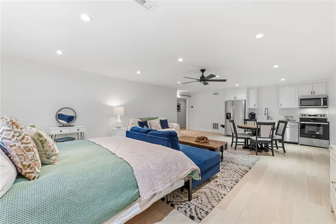
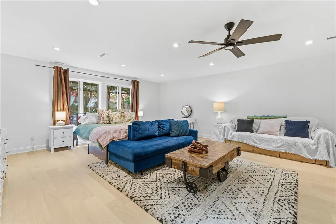
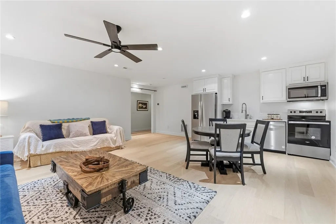
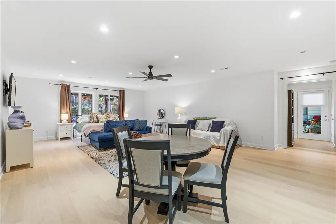
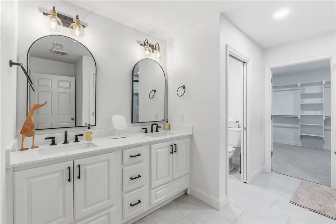
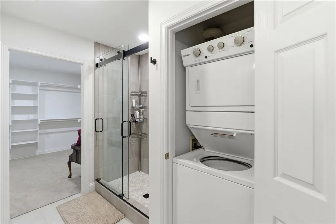
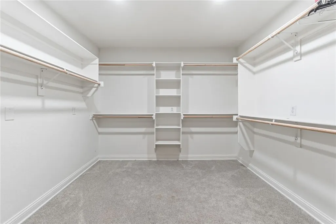
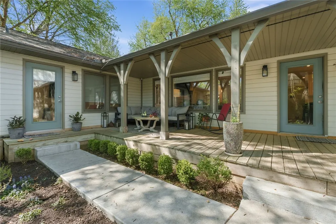
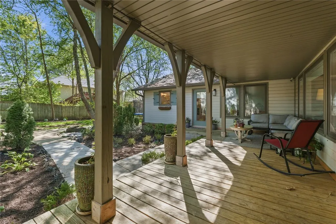
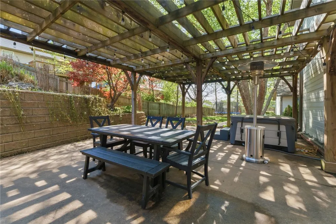
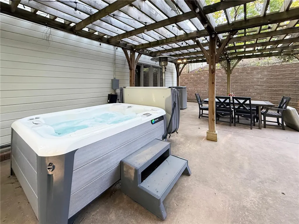
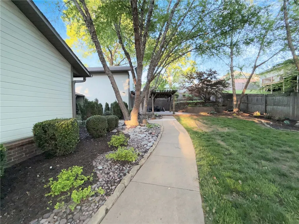
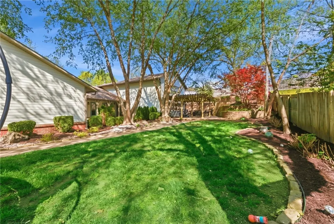
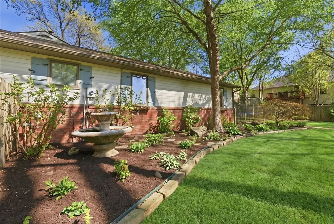
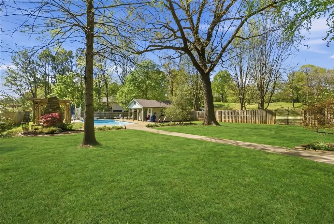
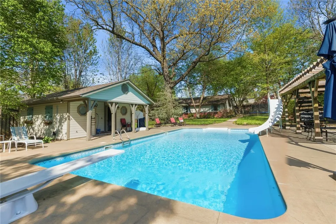
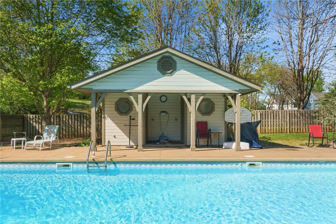
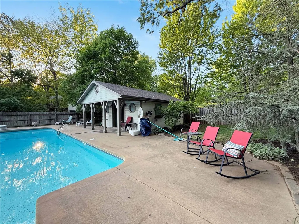
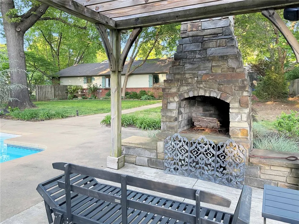
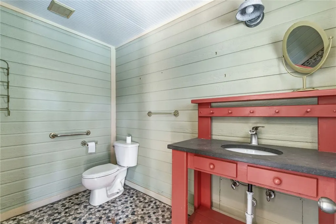
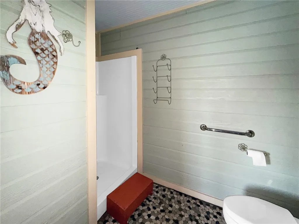
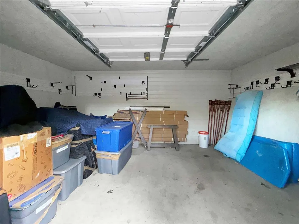
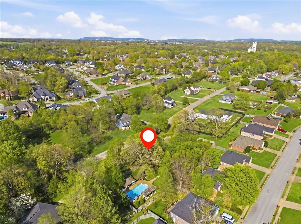
Rare find!! Tucked on a quiet cul-de-sac, on nearly an acre w/ easy access to Fayetteville & Springdale! Thoughtfully remodeled. Nearby biking & walking trails. Abundant storage! Essentially single story with a game room up! Upon entry, the ambiance of this home welcomes you! Dining room with lighted cabinetry and counters will amaze! Spectacular living room and fabulous updated kitchen with quartz counters. Upstairs game room! The spectacular primary suite features a spa-inspired bath w/ freestanding tub, dual-head tile shower & an expansive closet w/ center island & shoe closet. Guest quarters off the garage w/ a kitchenette, dual-sink bath, walk-in shower, large closet & washer/dryer hookups. Outside, a saltwater in-ground pool with diving board and slide, pergola lounge, wood-burning fireplace, and full pool bath create an unmatched resort experience. A 17×10 storage garage and lush landscaping front and back complete this extraordinary property. Located in Johnson with a Springdale zip code!
| Price History | |
|---|---|
| 10/2/2026 | Listed $1,249,000 |
General Features
| Sewer | Public Sewer |
|---|---|
| Heating | Central,Gas |
| Cooling | Central Air,Electric |
| Utilities | Electricity Available,Natural Gas Available,Sewer Available,Water Available |
| Roof | Architectural,Shingle |
| Appliances | Dishwasher,Electric Water Heater,Disposal,Gas Oven,Gas Range,Gas Water Heater,Microwave,Refrigerator,Trash Compactor,Tankless Water Heater |
| Patio/Porch Features | Covered,Deck,Patio,Porch |
| Architectural Style | Ranch,Traditional |
| Pool Features | In Ground,Pool,Private,Salt Water,Vinyl |
| Security Features | Fire Sprinkler System,Smoke Detector(s) |
| Construction Materials | Brick,Masonite |
| Year Built | 1996 |
| Stories Count | 1 |
| Levels | Two |
| Property Subtype | Single Family Residence |
| Waterfront Features | None |
| Community Features | Biking,Curbs,Park,Trails/Paths |
| Additional Parcels Description | n/a |
| County | Washington |
| New Construction | false |
| Property Type | Residential |
| HOA | false |
| Attached Garage | true |
| Subdivision Name | Eden's Gate |
| Facing Direction | North |
| Garage Y/N | true |
| Other Structures | Pool House,Storage |
| Total Rooms | 8 |
| Full Baths | 5 |
| Status | Active |
| Directions | From I-49, West on W Don Tyson Pkwy for 2 miles. Turn South onto Carley Rd. Turn Right onto Eden Dr. Home is on the left side of the road at 3221 Eden Dr. No sign. |
| City | Springdale |
| Disclosures | Seller Disclosure |
| High School District | Springdale |
| Lot Size Units | Acres |
| Spa Features | Hot Tub |
| Year Built Details | 25 Years or older |
| Tax Annual Amount | 7968 |
| Virtual Tour | https://tour.nwarealtors.org/3221-Eden-Drive-Springdale-AR-72762/unbranded |
| Structure Type | House |
| Standard Status | Active |
| Middle/Junior School District | Springdale |
| Elementary School District | Springdale |
| Tax Lot | 10 |
| Virtual Tour | https://watson-media-house.aryeo.com/videos/019db0bb-dbe0-72e3-ab5b-a119a2a86efd |
| Property Sub Type Additional | Single Family Residence |
| PostalCity | Springdale |
| Legal Description | Lot 10 Eden's Gate, City of Johnson, Washington County, Arkansas |
Interior Features
| Interior Amenities | Ceiling Fan(s),Hot Tub/Spa,Window Treatments,In-Law Floorplan,Storage |
|---|---|
| Basement | None |
| Flooring | Carpet,Laminate,Simulated Wood,Tile |
| Total Fireplaces | 4 |
| Fireplace Features | Electric,Family Room,Free Standing,Gas Log,Living Room,Outside,Wood Burning |
| Basement (Y/N) | false |
| Air Conditioning Y/N | true |
| Heating Y/N | true |
| Window Features | Double Pane Windows,Wood Frames,Blinds,Drapes |
| Fireplace Y/N | true |
| Half Baths | 1 |
| Total Bedrooms | 5 |
| LivingAreaSource | Appraiser |
| Total Baths | 6 |
Exterior Features
| Exterior Amenities | Concrete Driveway |
|---|---|
| Fencing | Back Yard,Metal,Privacy,Wood |
| Parking Features | Attached,Garage,Garage Door Opener,Workshop in Garage |
| Lot Features | Cul-De-Sac,Landscaped,Level,Near Park,Outside City Limits,Subdivision |
| Water Source | Public |
| Lot Size Area | 0.96 |
| Foundation Details | Slab |
| Spa | true |
| Building Area Total | 5239 |
| Lot Dimensions | 290x140 |
| Lot Size Acres | 0.96 |
| Road Surface Type | Paved |
| Covered Spaces | 2 |
| Road Frontage Type | Public Road |
Amenities
- Foreclosure
- Views
- Short Sale
- New Construction
- Adult 55+
- Lease To Own
- No HOA Fees
- Furnished
- Primary On Main
- Air Conditioning
- Seller Finance
- Green
- Fixer Upper
- Horse
- Golf
- Fireplace
- Deck
- Garage
- Basement
- Pool
Property vs Single Family Average in 72762
Price
Taxes
Year Built
 Cooperative Arkansas REALTORS®l MLS, Inc. All information deemed reliable but not guaranteed. All properties are subject to prior sale, change or withdrawal. Neither listing broker(s) or information provider(s) shall be responsible for any typographical errors, misinformation, misprints and shall be held totally harmless. Listing(s) information is provided for consumer's personal, non-commercial use and may not be used for any purpose other than to identify prospective properties consumers may
 Northwest Arkansas Board of REALTORS® All information deemed reliable but not guaranteed. All properties are subject to prior sale, change or withdrawal. Neither listing broker(s) or information provider(s) shall be responsible for any typographical errors, misinformation, misprints and shall be held totally harmless. Listing(s) information is provided for consumer's personal, non-commercial use and may not be used for any purpose other than to identify prospective properties consumers may be
 All information deemed reliable but not guaranteed. All properties are subject to prior sale, change or withdrawal. Neither listing broker(s) or information provider(s) shall be responsible for any typographical errors, misinformation, misprints and shall be held totally harmless. Listing(s) information is provided for consumer's personal, non-commercial use and may not be used for any purpose other than to identify prospective properties consumers may be interested in purchasing. The data relating
