
Address
1620 Lil Larry Drive, Cabot, AR
Price
$ 200,000
Property Attributes
- MLS#26043004
- TypeSingle Family
- Listing Status Active
- CountyLONOKE
- CityCabot
- AreaCabot School District
- NeighborhoodIvanhoe Estates
- Zip72023
- StyleTraditional
- Year Built2020
- Taxes$ 1360
- Price$ 200,000
- Bedrooms3
- Full Bathrooms2
- Half Bathrooms0
- Sqr Footage1086
- Lot Size0.25 Acres
Data Source:
Cooperative Arkansas REALTORS® MLS (CARMLS)
Property Description
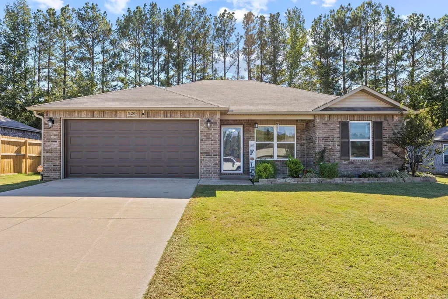
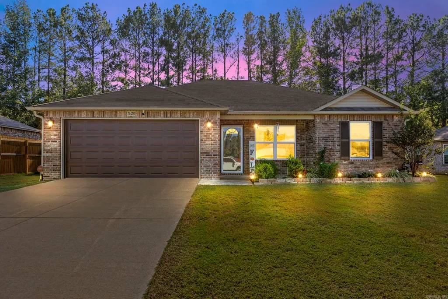
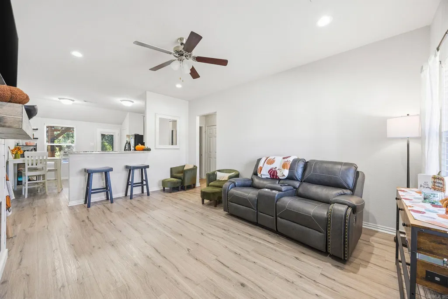
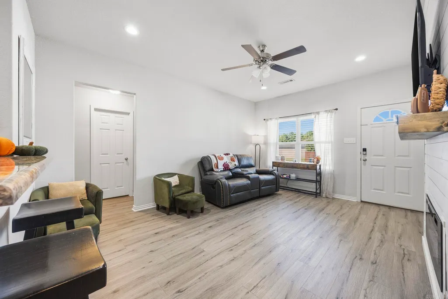
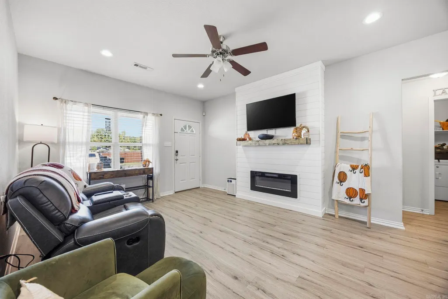
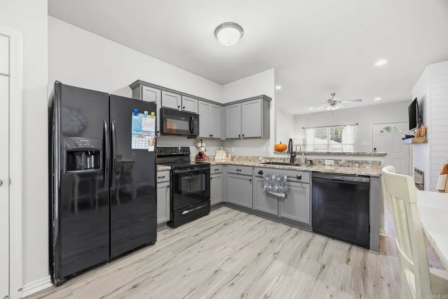
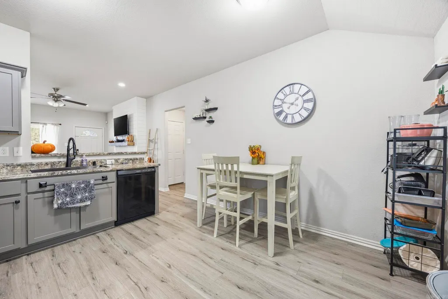
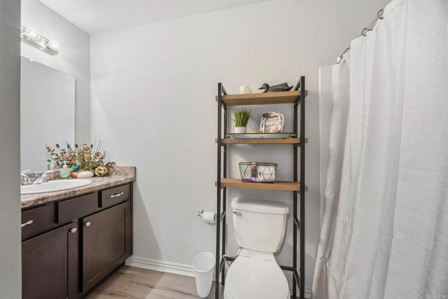
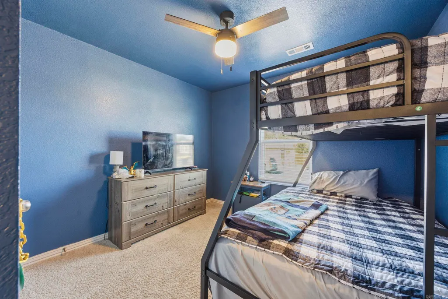
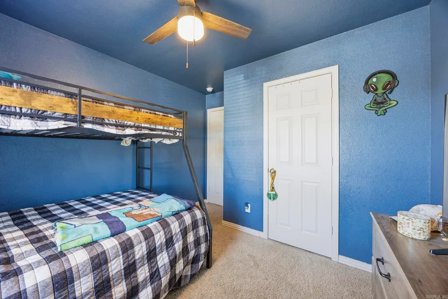
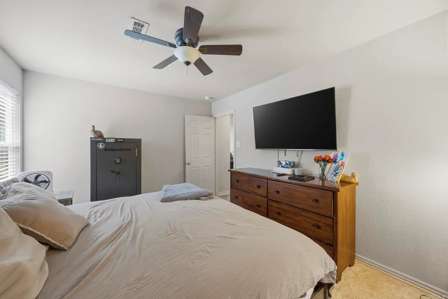
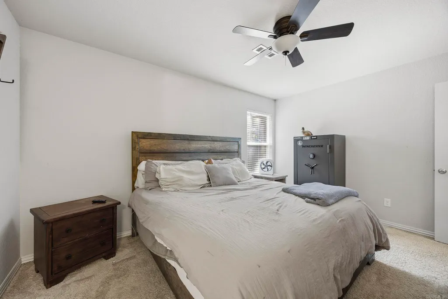
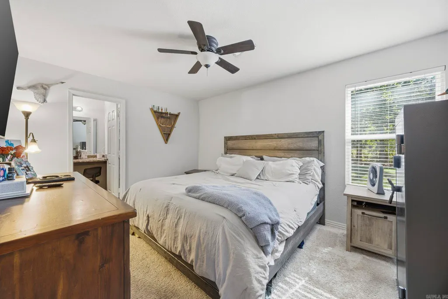
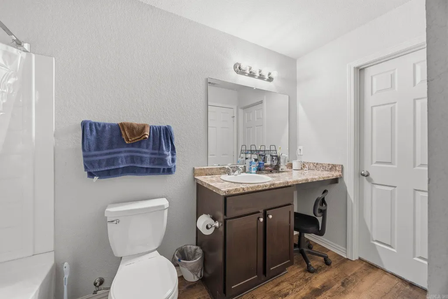
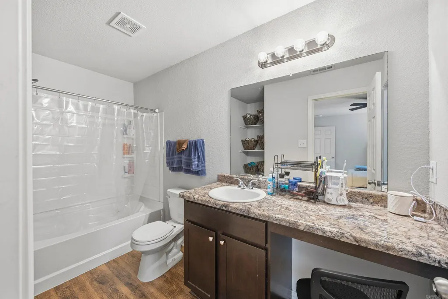
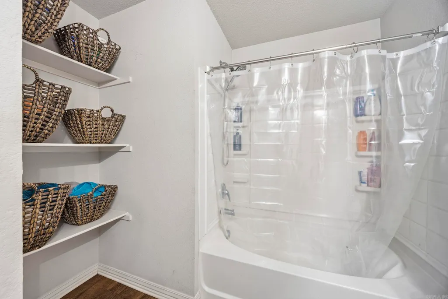
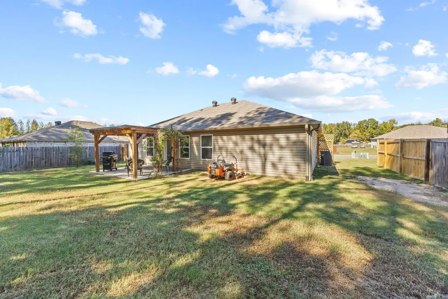
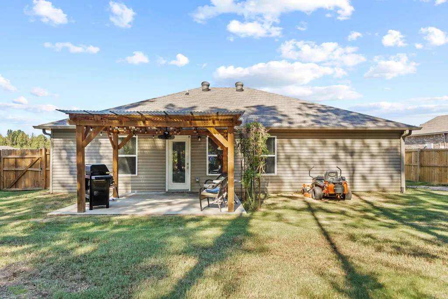
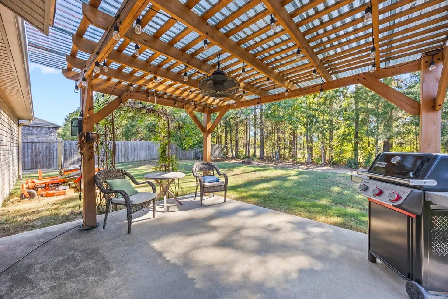
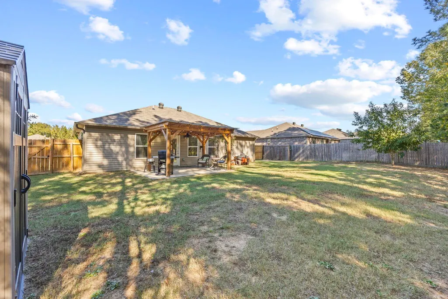
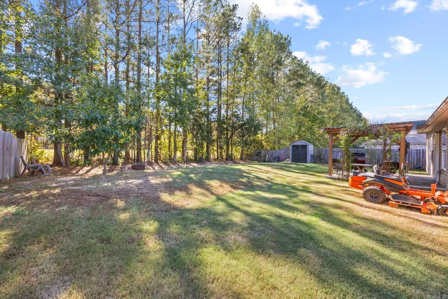
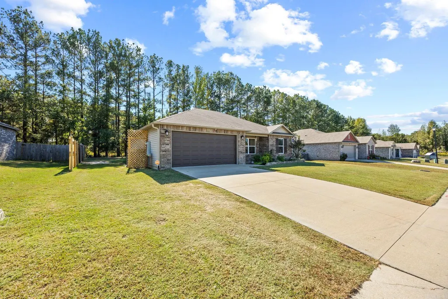
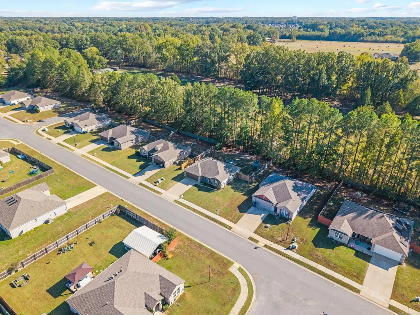
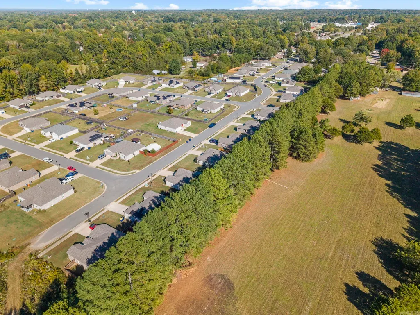
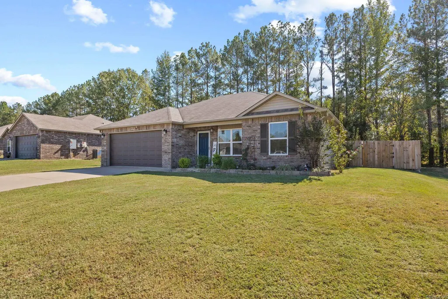
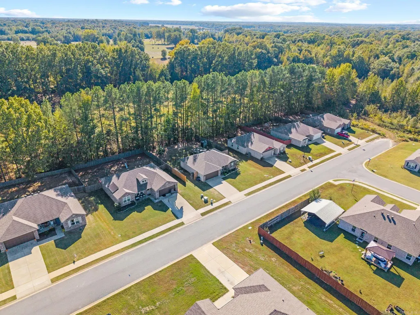
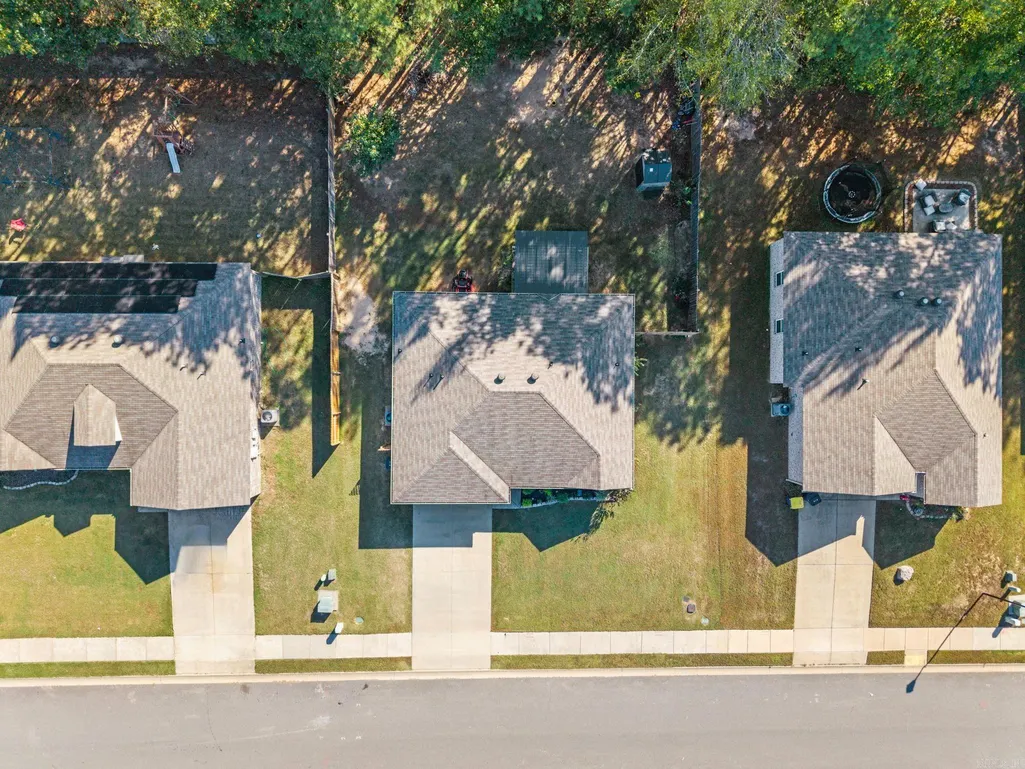
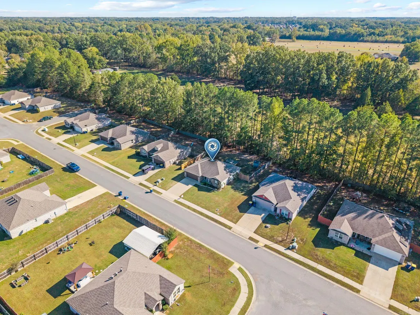
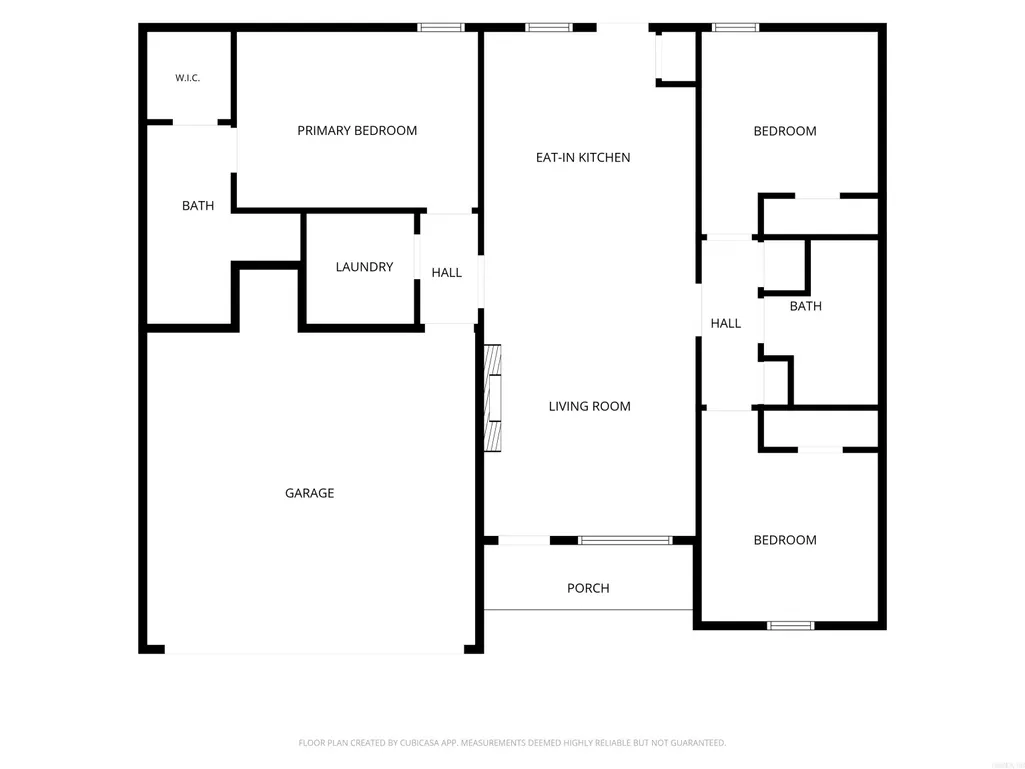
Welcome to Ivanhoe Estates! This 3-bedroom, 2-bath home features an open floor plan that offers a comfortable flow between the living room and eat-in kitchen. The home is conveniently located near Cabot Middle School South, Kerr Station Park, Cabot Community Pond, and a variety of local shopping, dining, and everyday amenities. Enjoy relaxing fall evenings in the backyard gazebo, creating a great space to unwind and enjoy the outdoors. Conveniently located in Cabot, this home offers a wonderful opportunity to enjoy comfortable living with nearby parks, schools, and community conveniences. Schedule a tour today.
| Price History | |
|---|---|
| 10/25/2026 | Listed $200,000 |
General Features
| Heating | Central Cool-Electric,Central Heat-Electric |
|---|---|
| Utilities | Elec-Municipal (+Entergy),Sewer-Public,Water-Public |
| Roof | Architectural Shingle |
| Fireplaces | Decorative/Non-Functional |
| Energy Features | Insulated Doors,Insulated Windows |
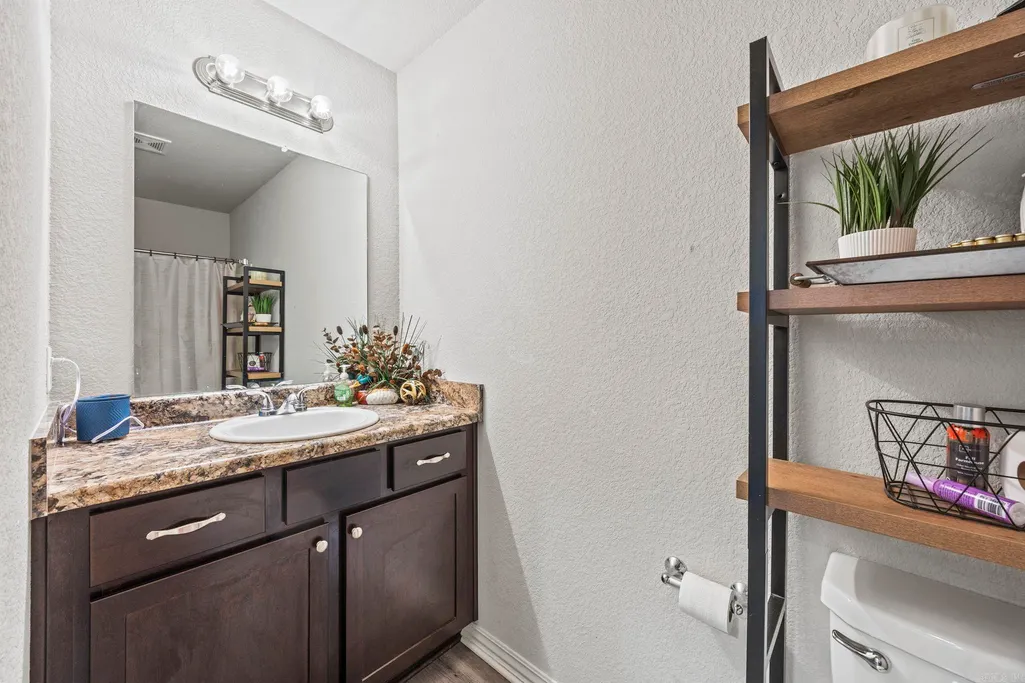
| Full Baths | 2 |
| Year Built | 2020 |
| Parking | Garage |
| Other Rooms | None |
| Subdivision | Ivanhoe Estates |
| Style | Traditional |
| Stories Count | One Story |
| County | Lonoke |
| Class | Residential |
| Type | Detached |
| Will Subdivide | No |
| Frequency | None |
| Inside City Limits | Yes |
| DOCS ON FILE | Property Disclosure |
| Status | Active |
| Subdivision | AR |
| Sale/Rent | For Sale |
| Annual Taxes | 1360 |
| New Construction? | No |
| Primary City | Cabot |
| Directions | From N.L.R. take 67/167 N. to exit 16 A. go right at light . At next light go straight onto Bill Foster Memorial Hwy .. follow to next light . turn left on Kerr Station Rd. follow to 3-wat stop. go s |
| City | Cabot |
| DOM | 7 |
| Postal Code | 72023 |
| Price Per Sq Ft Total AG | 184.16 |
| Public Remarks | Welcome to Ivanhoe Estates! This 3-bedroom,2-bath home features an open floor plan that offers a comfortable flow between the living room and eat-in kitchen. The home is conveniently located near Cab |
Interior Features
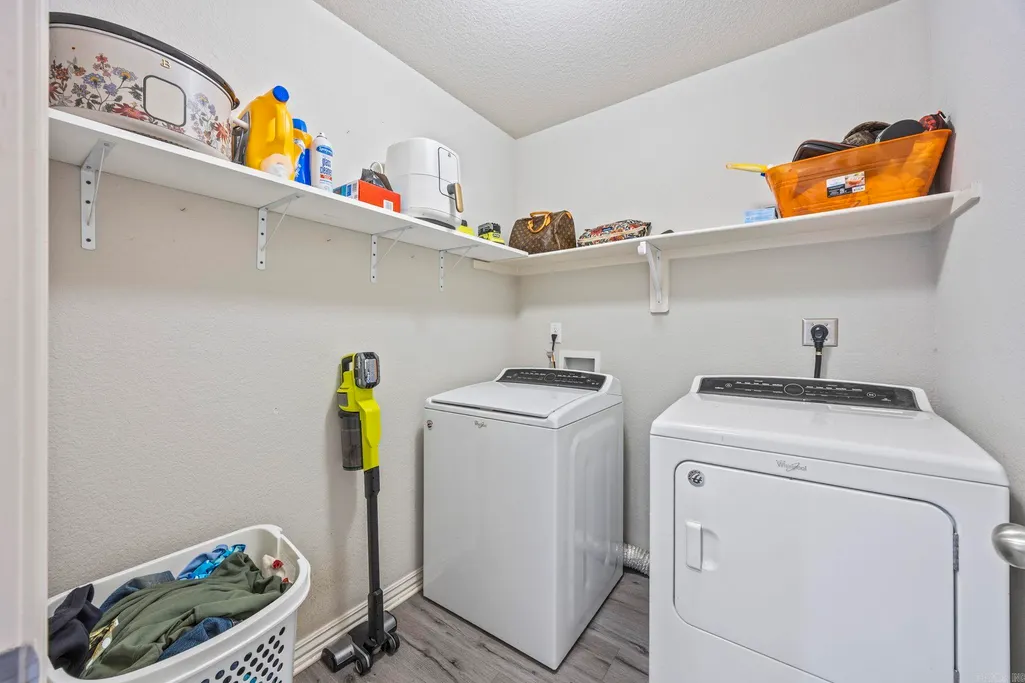
| Interior Amenities | Breakfast Bar,Ceiling Fan(s),Dryer Connection-Electric,Washer Connection |
|---|---|
| Dining | Breakfast Bar,Eat-In Kitchen |
| Beds | 3 |
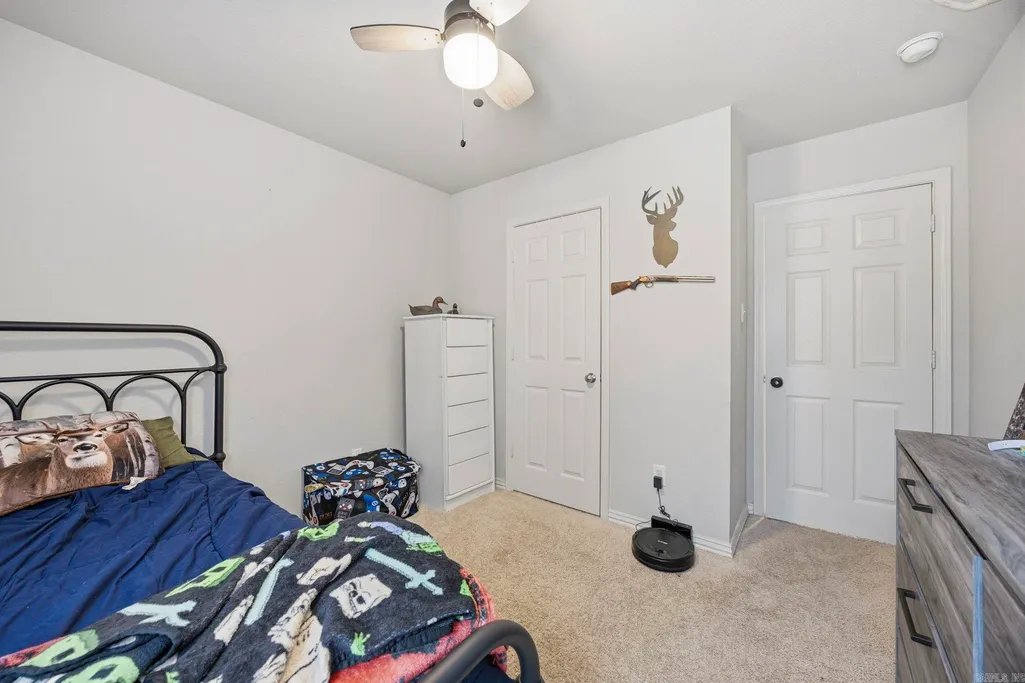
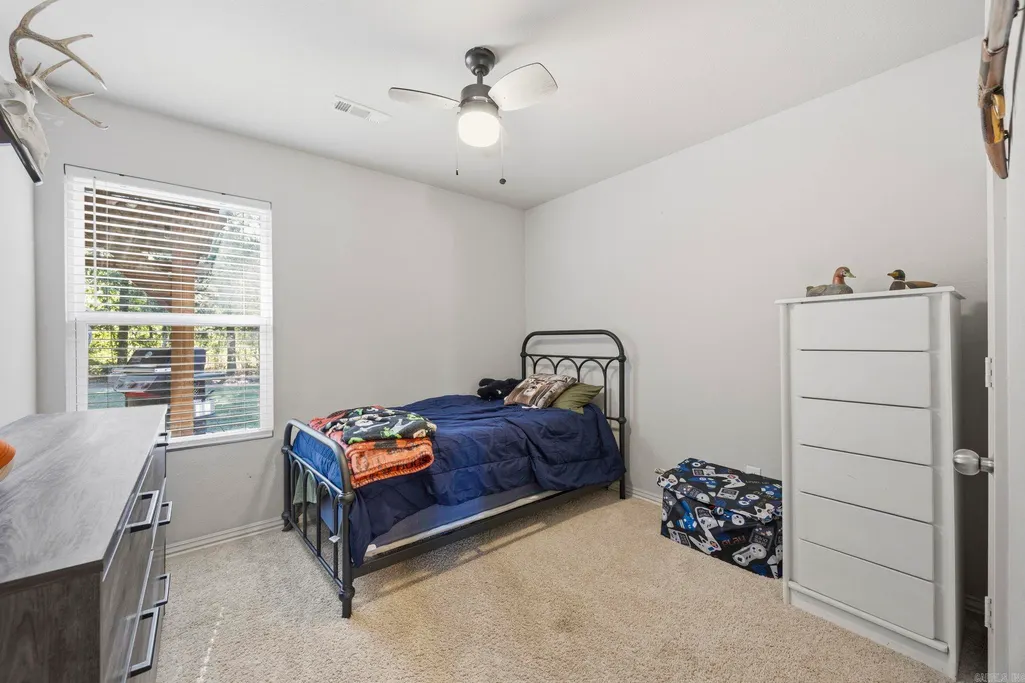
| Total Bedrooms | 3 Bedrooms Same Level,Guest Bedroom/Main Lv,Primary Bedroom/Main Lv |
| Floors | Carpet,Luxury Vinyl |
| Kitchen Equipment | Dishwasher,Electric Range,Free-Standing Stove,Microwave,Pantry |
Exterior Features
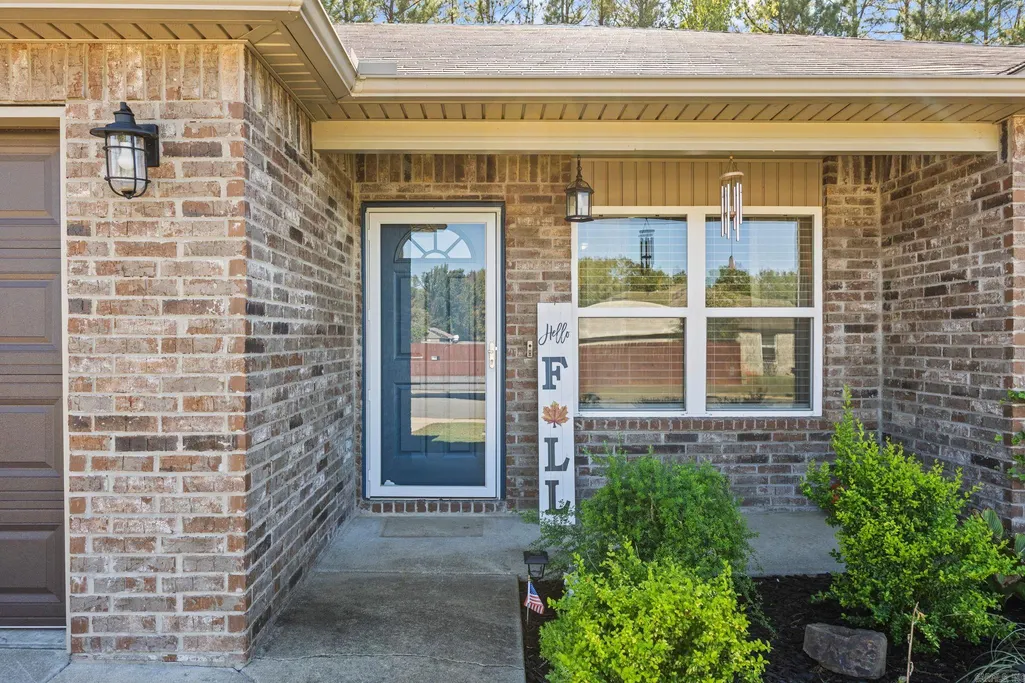
| Exterior | Brick,Metal/Vinyl Siding |
|---|---|
| Exterior Amenities | Guttering,Partially Fenced,Patio |
| Road Surface | Paved |
| Foundation | Slab |
| Lot Size Area | 0.25 |
| Lot Dimensions | .25 |
| Lot | In Subdivision,Level |
Amenities
- Foreclosure
- Views
- Short Sale
- New Construction
- Adult 55+
- Lease To Own
- No HOA Fees
- Furnished
- Primary On Main
- Air Conditioning
- Seller Finance
- Green
- Fixer Upper
- Horse
- Golf
- Fireplace
- Deck
- Garage
- Basement
- Pool
Property vs Single Family Average in 72023
Price
Taxes
Year Built
Visits
 Cooperative Arkansas REALTORS®l MLS, Inc. All information deemed reliable but not guaranteed. All properties are subject to prior sale, change or withdrawal. Neither listing broker(s) or information provider(s) shall be responsible for any typographical errors, misinformation, misprints and shall be held totally harmless. Listing(s) information is provided for consumer's personal, non-commercial use and may not be used for any purpose other than to identify prospective properties consumers may
 Northwest Arkansas Board of REALTORS® All information deemed reliable but not guaranteed. All properties are subject to prior sale, change or withdrawal. Neither listing broker(s) or information provider(s) shall be responsible for any typographical errors, misinformation, misprints and shall be held totally harmless. Listing(s) information is provided for consumer's personal, non-commercial use and may not be used for any purpose other than to identify prospective properties consumers may be
 All information deemed reliable but not guaranteed. All properties are subject to prior sale, change or withdrawal. Neither listing broker(s) or information provider(s) shall be responsible for any typographical errors, misinformation, misprints and shall be held totally harmless. Listing(s) information is provided for consumer's personal, non-commercial use and may not be used for any purpose other than to identify prospective properties consumers may be interested in purchasing. The data relating
